name

27 Belmont Park

  • Everett, MA
  • $830,000
$830,000

27 Belmont Park

5 Beds 2 Baths 2,222 Sq.Ft. 5,415 Sq.Ft.

Open House

10/7/2026 4:30PM - 6:00PM EDT
10/10/2026 1:00PM - 2:30PM EDT

Description

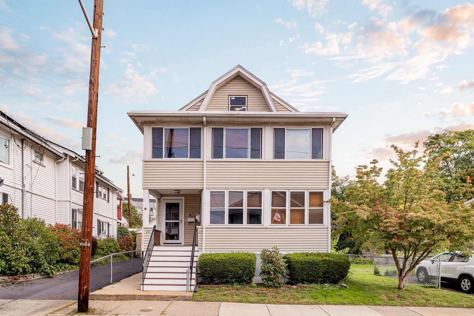
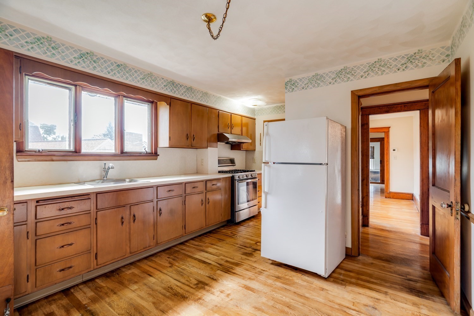
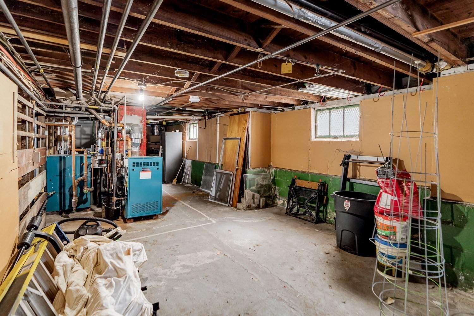
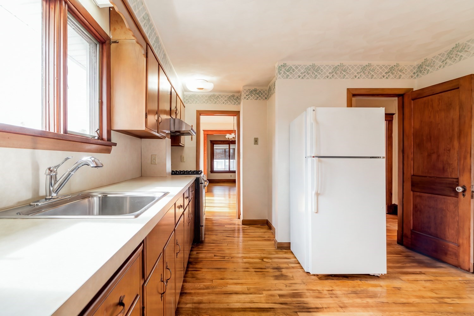
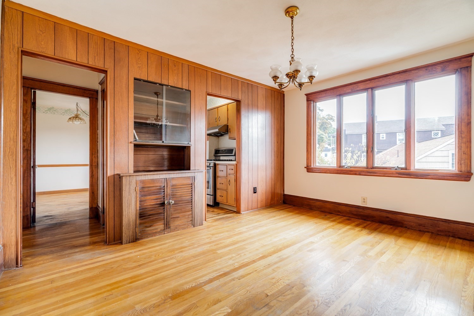
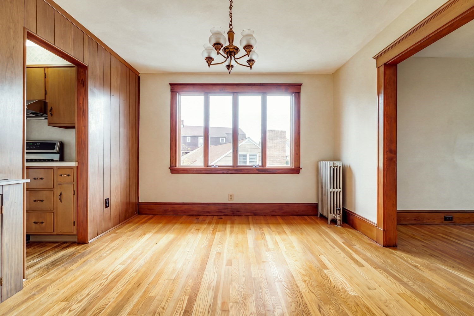
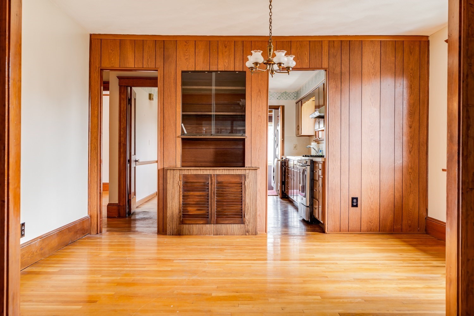
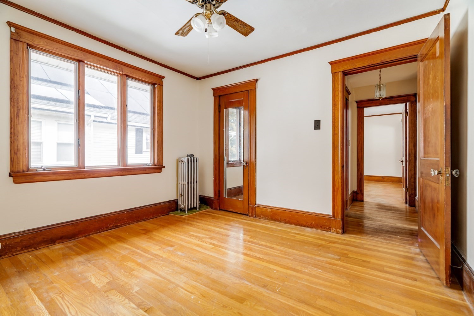
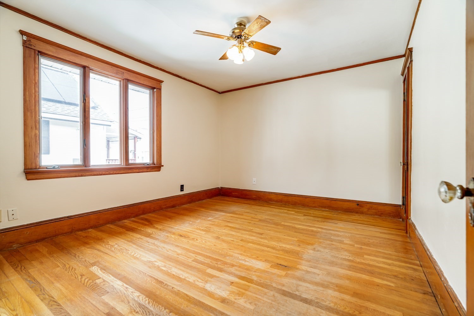
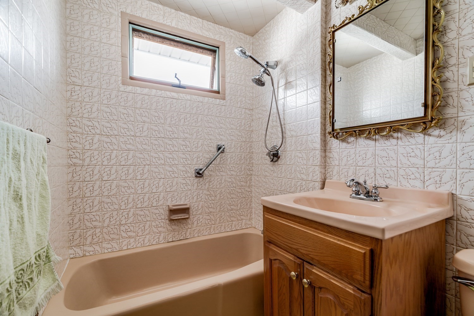
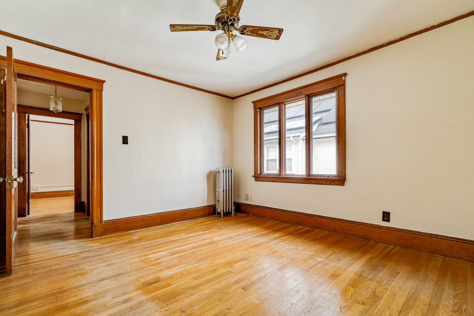
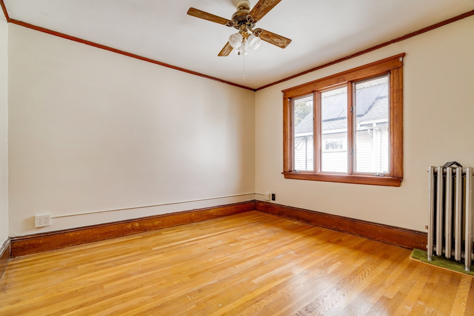
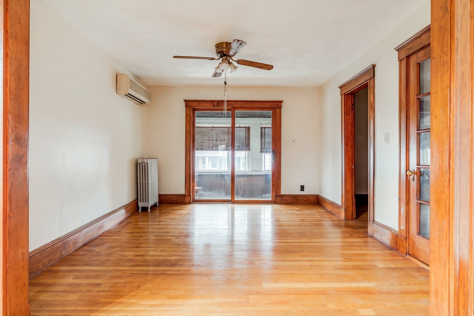
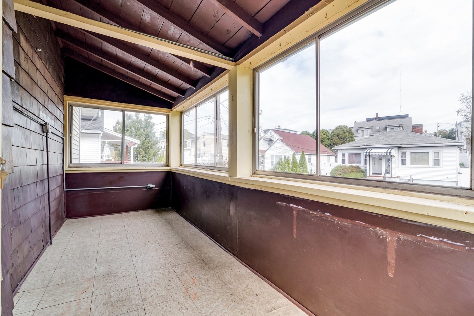
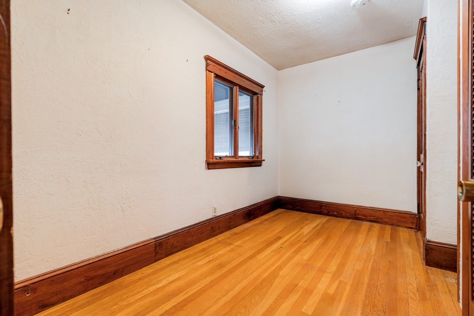
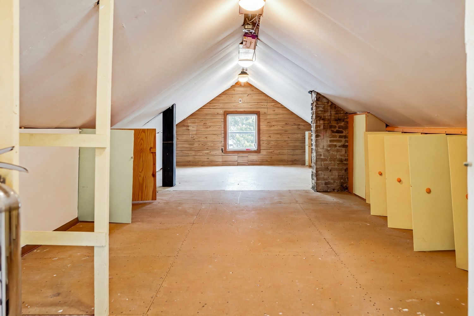
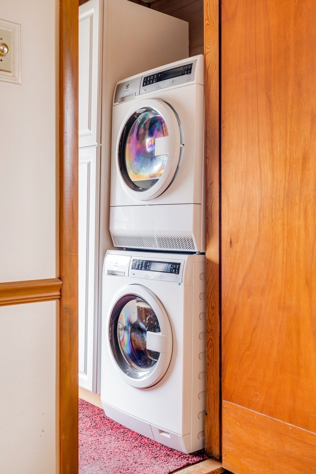
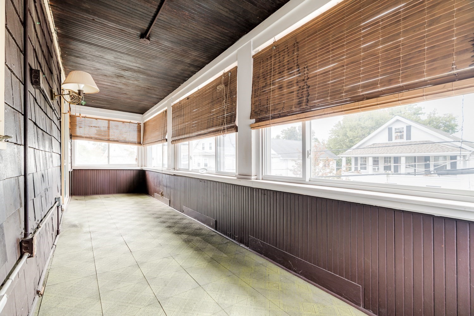
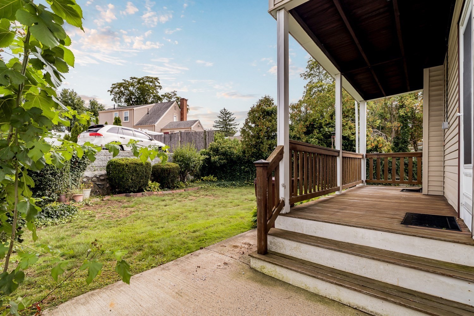
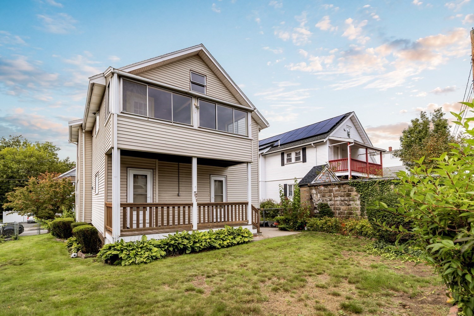
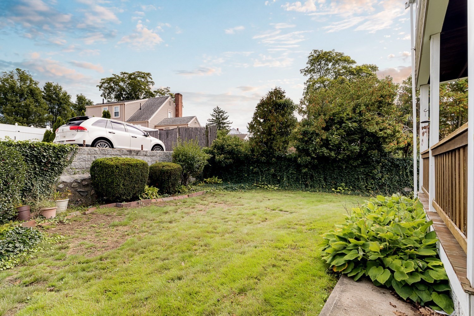
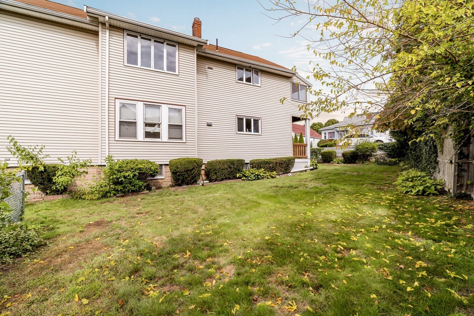
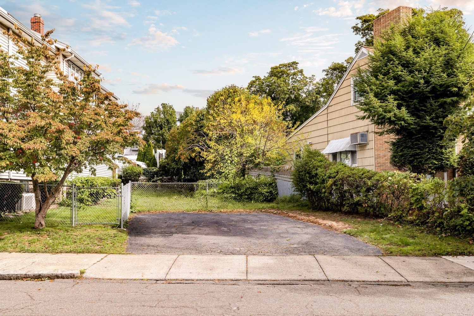
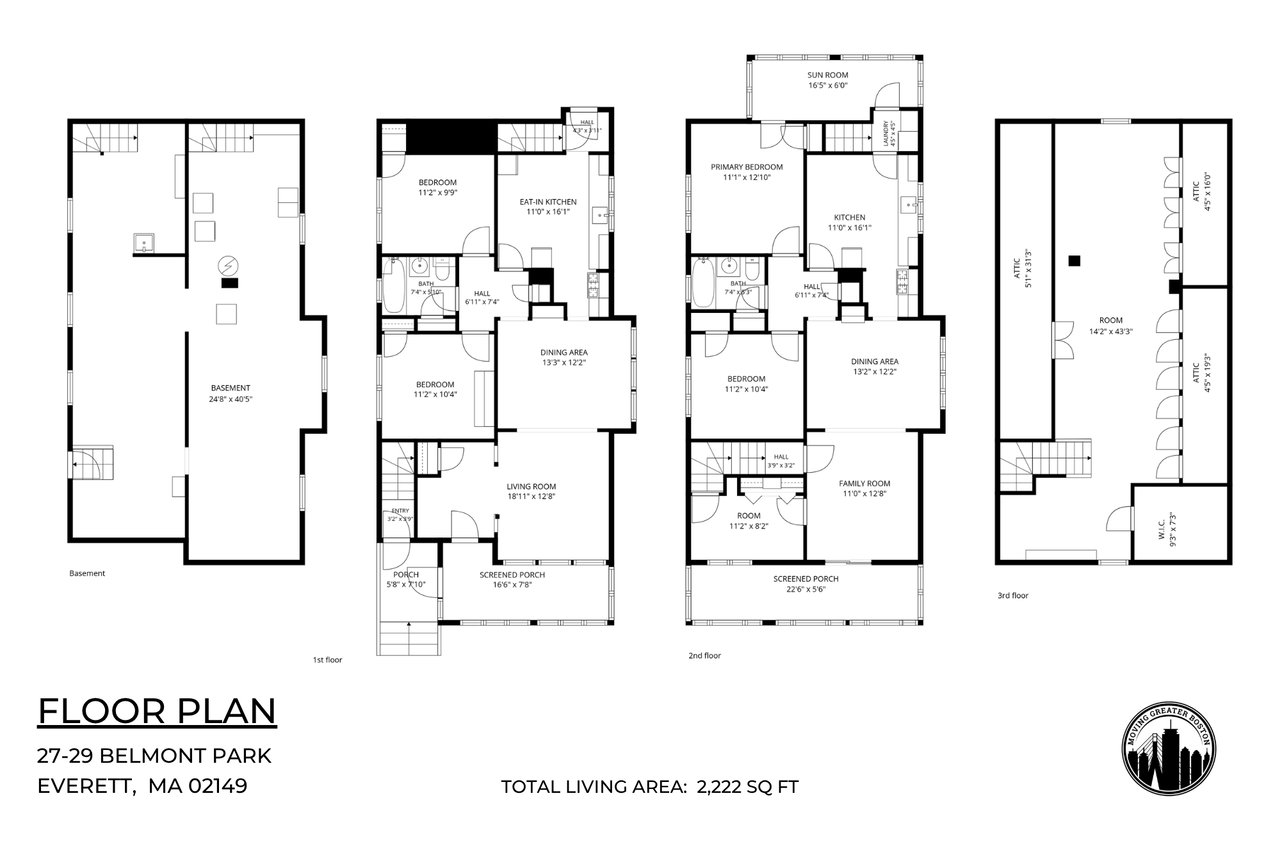
Tucked away on a quiet dead-end street, 27-29 Belmont Park is a well-maintained two-family home offering classic character, generous layouts, and inviting outdoor space. Hardwood floors, rich wood trim, and a built-in China cabinet complement bright living and dining rooms. The first-floor residence features two bedrooms, while the upper residence offers three bedrooms and a walk-up attic with potential for future expansion. Both homes include spacious kitchens, a full bath, and private laundry. Enclosed front porches provide welcoming places to unwind, while the upper residence also enjoys a rear sunroom and a mini-split system that helps keep the unit comfortable throughout the summer.Outside, the manicured backyard with irrigation, established plantings, and a covered rear porch creates a peaceful setting for relaxing or entertaining. Two side-by-side parking spaces, ample basement storage, and boilers replaced just three years ago add everyday convenience and reflect the home's continued care. An appealing opportunity for an owner-occupant or investor seeking a well-maintained Everett property with versatile space, enduring charm, and a quiet neighborhood setting.

Share Property

Location

27 Belmont Park, Everett, MA 02149

Status

For Sale

1900

1900

Year Built

5

5

Total Bedrooms

2

2

Total Bathrooms

2,222

2,222

Sq.Ft.

Living Space

5,415

5,415

Sq.Ft.

Lot Size

image

Schedule a Tour

We would love to show you our beautiful property. Please select your preferred date and time below. An agent will be in touch shortly to confirm your appointment.

Schedule a Tour

We would love to show you our beautiful property. Please select your preferred date and time below. An agent will be in touch shortly to confirm your appointment.

Thank you for your interest in 27 Belmont Park, Everett, MA 02149. We are reviewing your request and will be in touch shortly!
01

Interior

Total Bedrooms

5

Total Bathrooms

2

Full Bathrooms

2

Flooring

Hardwood
01

Exterior & Building

Stories

2

Water Source

Public

Utilities

for Gas Range

Roof

Shingle

Parking

Paved Drive, Off Street

Sewer

Public Sewer

Substructure

Block, Stone
01

Lot & Area

Status

For Sale

Open House

10/7/2026, 4:30 PM - 6:00 PM

Living Area

2,222 Sq.Ft.

Total Area

2,222 Sq.Ft.

Lot Size

5,415 Sq.Ft.

MLS® ID

73586779

Type

Multi-Family

Year Built

1900
01

Finance

Sales Price

$830,000

Real Estate Taxes

$10,016/yr

Zoning

DD

Mortgage Calculator

Estimate your monthly mortgage payment, including the principal and interest, property taxes, and HOA. Adjust the values to generate a more accurate rate.

All estimates are provided for informational purposes only. Actual amounts may vary.
$0,000 Your Payment 20 15 65
$0,000 Your Payment

Explore

Let’s connect

Thank you for your message

We will be in touch with you shortly

name

Thank you for your message

We will be in touch with you shortly

Let’s connect

main

The Moving Greater Boston Team

Berkshire Hathaway HomeServices Warren Residential

(617) 744-4677

[email protected]

Joshua Stephens

EM

Joshua Stephens

President

9529309

Known for his ability to assess complex development opportunities, guide investors, and implement tailored strategies to maximize value for sellers.

Show more